The functionality of the kitchen largely depends on the thoughtful arrangement of the most important appliances. At Onninen, as a leader in the distribution of solutions for the installation industry, we know that a well-designed work triangle is the foundation of an ergonomic culinary space. This principle, developed in the 1940s by ergonomics specialists, remains the basis for functional kitchen design to this day.
The work triangle defines the arrangement of three key appliances: the refrigerator (storage zone), the sink (washing zone), and the stove or cooktop (cooking zone). The optimal combination of these elements significantly reduces movement during meal preparation and ensures comfort in everyday use.
Check out bathroom equipment at Onninen wholesale
Basic principles of designing the work triangle
When designing an ergonomic kitchen solution, we must consider proven technical parameters. Our many years of experience in installation design show that the most functional solutions are based on specific dimensions and proportions.
Optimal distances between appliances
- Between the refrigerator and the sink: 120-210 cm
- Between the sink and the cooktop: 90-210 cm (minimum 90 cm in small kitchens)
- Between the refrigerator and the stove: 120-270 cm
- Total length of the triangle's arms: maximum 7 meters
| Type of kitchen | Recommended distances | Practical notes |
|---|---|---|
| Large kitchen | 170-210 cm between appliances | More workspace, greater comfort |
| Medium kitchen | 120-170 cm between appliances | Optimal combination of functionality and space |
| Small kitchen | 90-120 cm between appliances | Compromise necessary due to limitations |
Order of appliances and work direction
The natural order of work in the kitchen is dictated by the meal preparation process. For right-handed individuals, the optimal direction is: refrigerator → sink → stove (movement to the right). Left-handed individuals should plan the reverse order, which will ensure maximum ergonomics during daily tasks.
Adapting the work triangle to different kitchen layouts
In our design practice, we encounter various spatial configurations that require an individual approach to applying the work triangle principle. Each layout has its advantages and limitations.
L-shaped kitchen
This is the best layout for implementing a classic work triangle. An L-shaped layout allows for the natural arrangement of appliances on two perpendicular walls, ensuring optimal distances and convenient access to all work zones.
Galley kitchen
In a galley layout, we recommend placing the sink and cooktop on one side, and the refrigerator on the opposite side. It is crucial to maintain a minimum of 100-110 cm of space between the rows of cabinets for easy opening of doors and movement.
Kitchen with an island
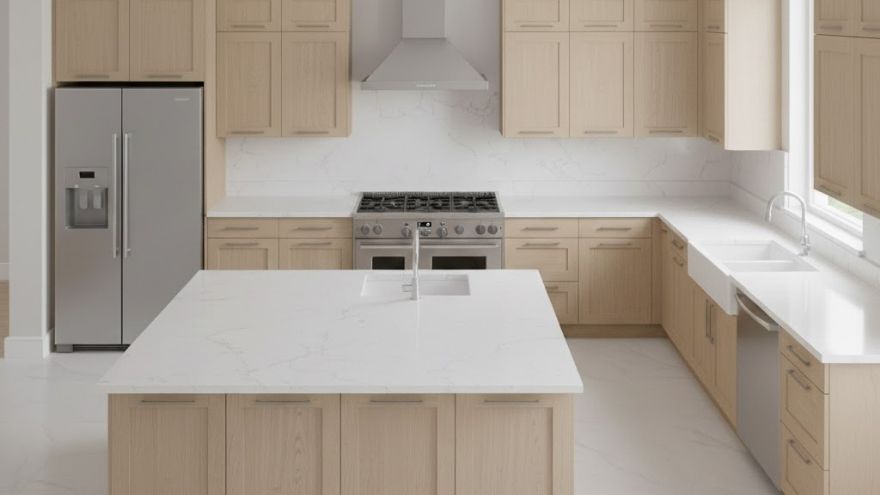
A kitchen island offers additional possibilities for implementing the work triangle. We can place the sink or cooktop on it, creating a functional triangle with the main built-in appliances. In Onninen's assortment, you will find sinks ideal for installation on kitchen islands.
Single-row kitchen
In small single-row kitchens, the triangle transforms into a line, but the principle of zoning remains valid. The optimal order is: refrigerator → auxiliary countertop → sink → main work surface → cooktop → auxiliary countertop. From our offer of household appliances, we recommend induction cooktops, which can serve as an additional work surface when turned off.
Key mistakes in designing the work triangle
Our experience in implementing installation projects has allowed us to identify the most common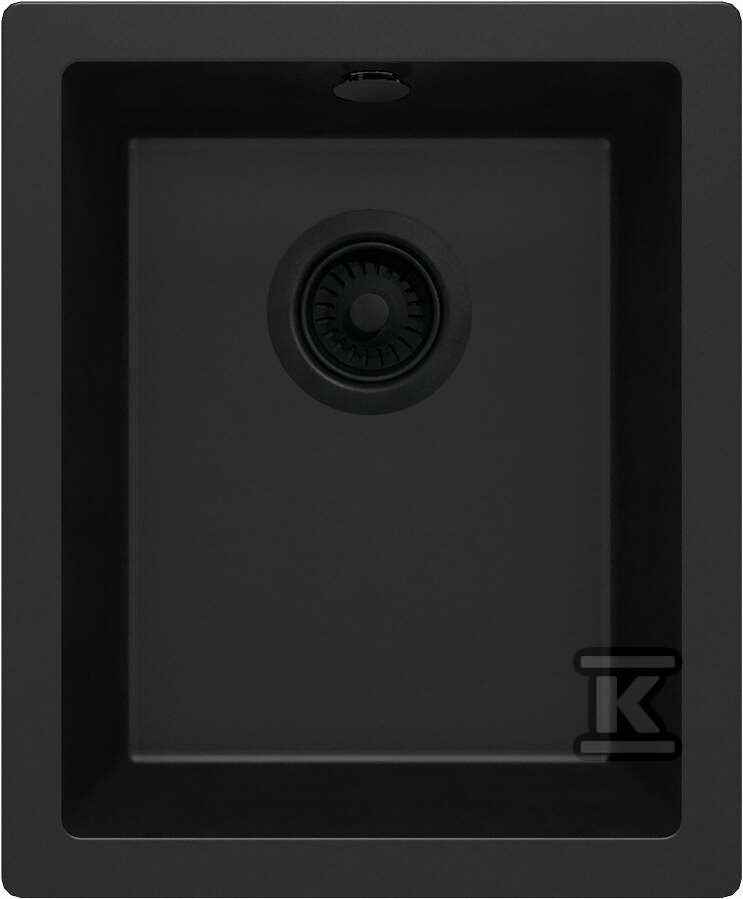 problems that can significantly affect kitchen functionality.
Safety errors
- Sink directly next to the stove: risk of splashing hot oil with water
- Stove in the corner: limits access from three sides
- Refrigerator against the wall: hinders full door opening
Ergonomic errors
- Too large distances: over 7 meters total length of the arms
- Not considering the dominant hand: incorrect work flow direction
- Too little work surface: especially between the sink and the cooktop
Installation errors
We often encounter problems related to improper planning of water and electrical installations. We recommend consulting the arrangement of appliances with a specialist early on, which will help avoid costly installation modifications.
Practical tips for different types of users
When designing the work triangle, we must consider the specifics of kitchen use by specific household members. Each type of user has different priorities and needs.
For intensive cooks
People who frequently prepare meals primarily need a large amount of work surface and convenient access to all appliances. We recommend considering additional elements such as a dishwasher near the sink or extra cabinets for storage in the cooking zone.
For families with children
Safety is a priority - sharp edges should be avoided at children's height, and proper appliance safeguards should be provided. Cabinets with soft-close mechanisms and space-organizing systems are also practical.
For small kitchens
In limited spaces, every centimeter counts. We recommend utilizing tall cabinetry, corner cabinets with rotating systems, and multifunctional solutions such as electric countertops from our offer.
The importance of quality equipment in a functional triangle
A well-designed work triangle also requires appropriately selected equipment elements. At Onninen, we offer comprehensive solutions for every type of kitchen.
Sinks - the heart of the washing zone
In Onninen's assortment, you will find sinks from renowned manufacturers in various materials and configurations. We offer stainless steel, granite, single-bowl and double-bowl, undermount and top-mount models - available immediately from our warehouses.
Household appliances - functionality and modernity
Our category of household appliances includes kitchen hoods, built-in cooktops, and electric countertops. All products are characterized by high quality of workmanship and energy efficiency, which translates into long-lasting use.
Comprehensive kitchen equipment
Our wide range of kitchen equipment allows you to complete all necessary elements in one place. From sink faucets, through water filtration systems, to installation accessories - we provide complete solutions for installation projects.
Frequently asked questions
1. Does the work triangle have to be equilateral?
No, the work triangle does not have to be equilateral. More important than the shape are the optimal distances between appliances and maintaining a natural work flow. In practice, the shape of the triangle adapts to the dimensions and layout of the specific kitchen.
2. What is the minimum distance between the sink and the stove?
The minimum safe distance is 90 cm in small kitchens. It is generally recommended to have 120-210 cm between the sink and the cooktop. This space provides enough room for a work surface for preparing dishes and safe use of both appliances.
3. Can the work triangle be applied in a single-row kitchen?
Yes, but the triangle transforms into a work line. In a single-row layout, we maintain the zoning principle: refrigerator, sink, stove in logical order. It is crucial to ensure an adequate amount of work surface between appliances and to utilize multifunctional solutions.
4. Where should the dishwasher be placed in the work triangle?
The dishwasher should be placed directly next to the sink. This solution is the most practical - dirty dishes can be rinsed and placed directly into the dishwasher without the need for carrying. It is also worth planning a space for a trash bin in this zone.
5. How much work surface is needed in the work triangle?
A minimum of 120 cm of continuous work surface between the main appliances. Additionally, 80 cm of smaller surfaces near each of the triangle's vertices. Between the sink and the cooktop, a large work area is particularly important for preparing and chopping products.
6. Can a kitchen island be part of the work triangle?
Yes, an island fits perfectly into the concept of the work triangle. You can place a sink or cooktop on it, creating a functional triangle with the other built-in appliances. Around the island, a minimum of 100-120 cm should be maintained for free movement.
Investing in functionality for years
A properly designed work triangle is an investment in the comfort of everyday kitchen use for many years. Thoughtful arrangement of appliances saves time, energy, and provides pleasure in meal preparation. At Onninen, we offer not only high-quality products but also professional technical advice from our specialists.
Our branches across Poland ensure product availability on hand and support in selecting optimal solutions for every installation project. With a wide range of brands from renowned manufacturers and competitive prices, you can complete your kitchen space in one place. Contact our experts who will help you plan a functional and ergonomic work triangle perfectly tailored to your needs.